Nicolò Ierardi

N

Scroll Down

Latest project

U

r

b

a

n

R

e

f

u

g

e

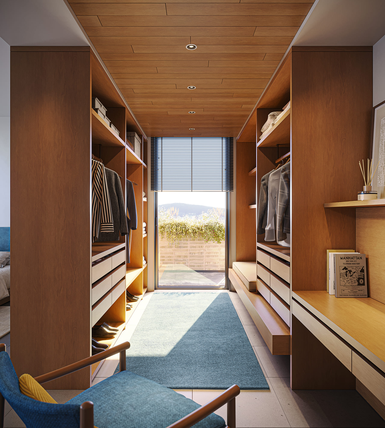
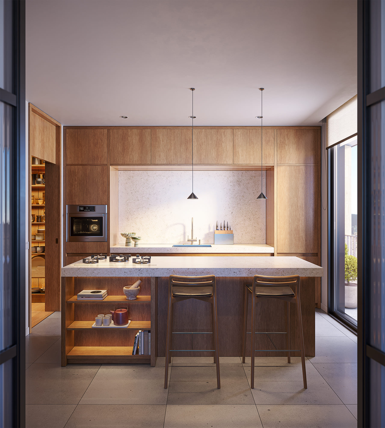
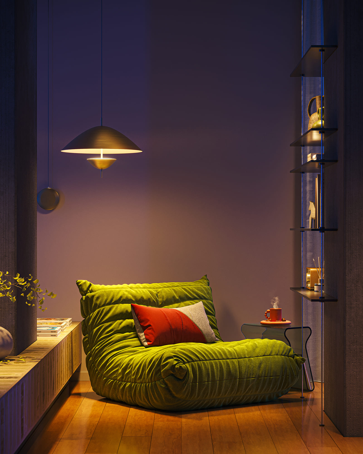
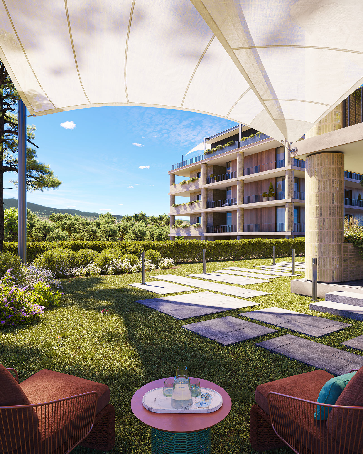
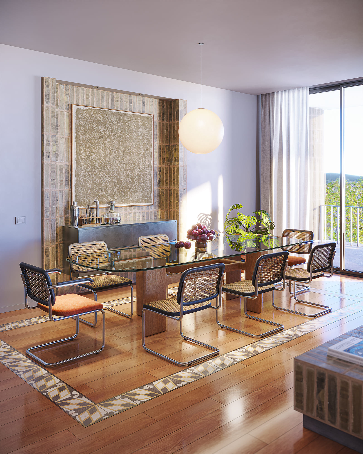
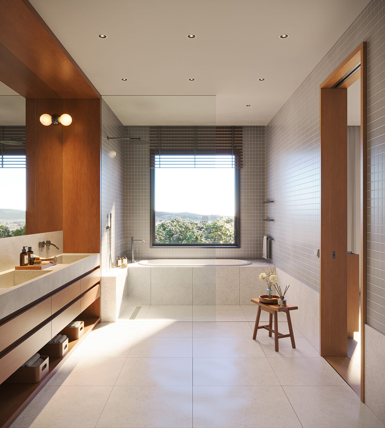
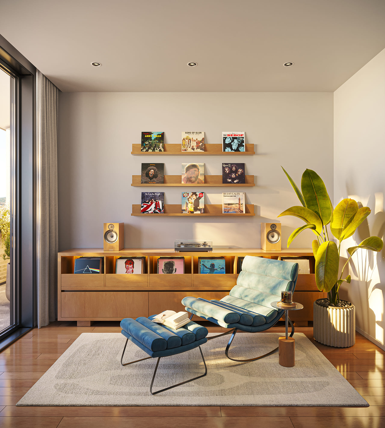
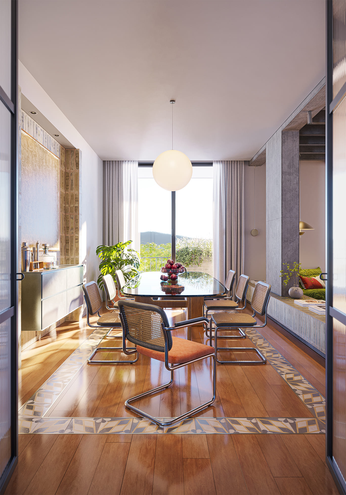
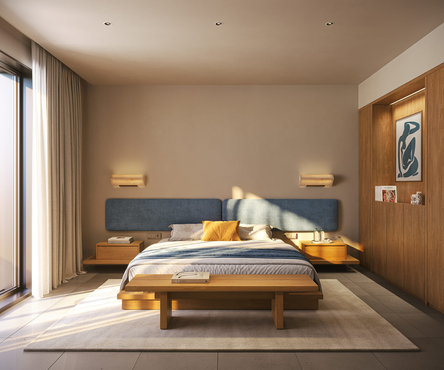
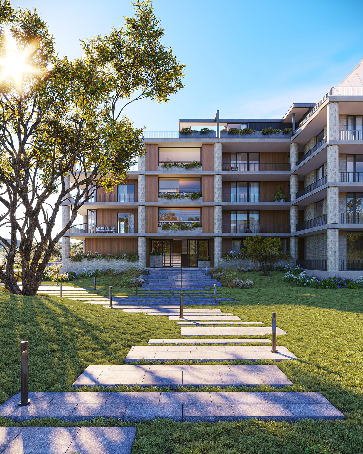
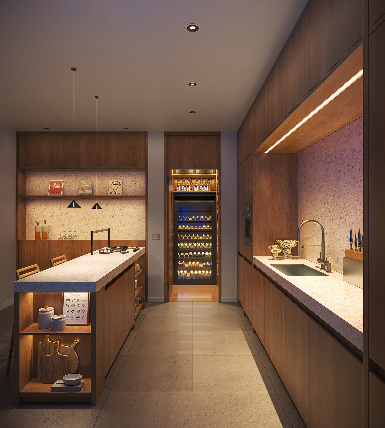
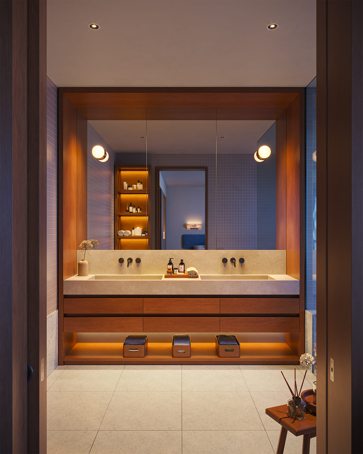
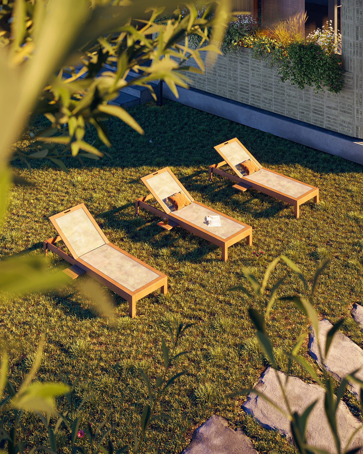
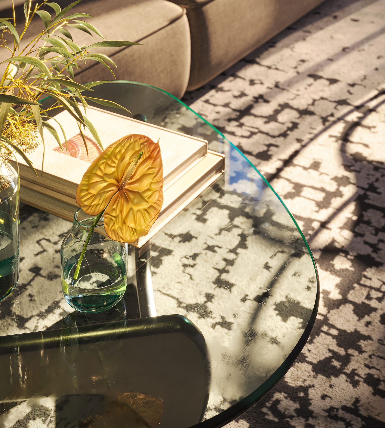
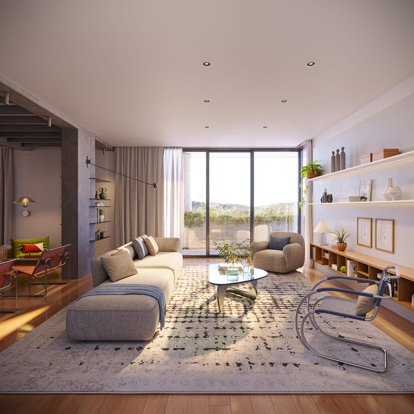
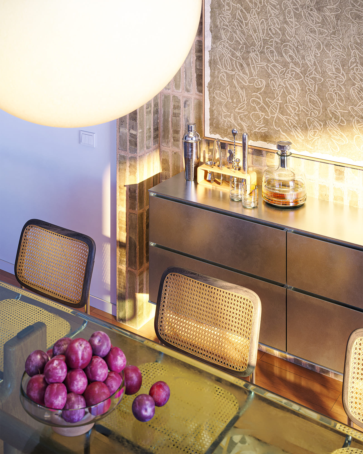
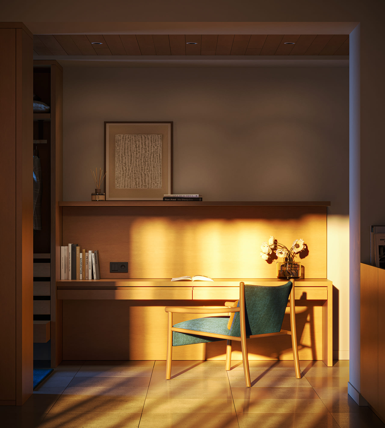
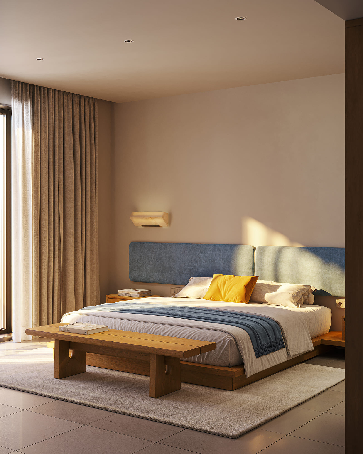
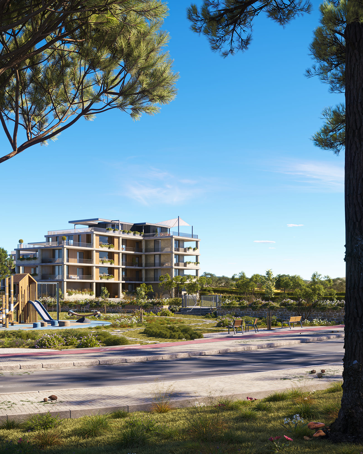
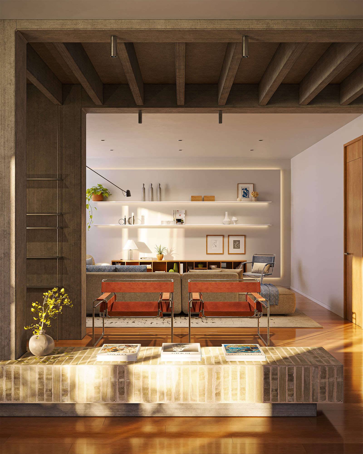
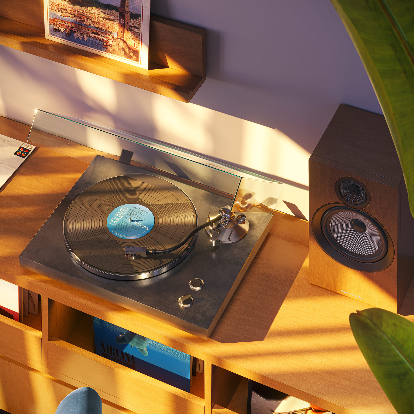
From 3D modeling to art direction, this Full CG project explores the material soul of architecture immersed in nature. A balance between geometric rigour and organic warmth, designed to deliver photographic realism tailored for the high-end real estate market.

Tools: 3ds Max / Corona / PS
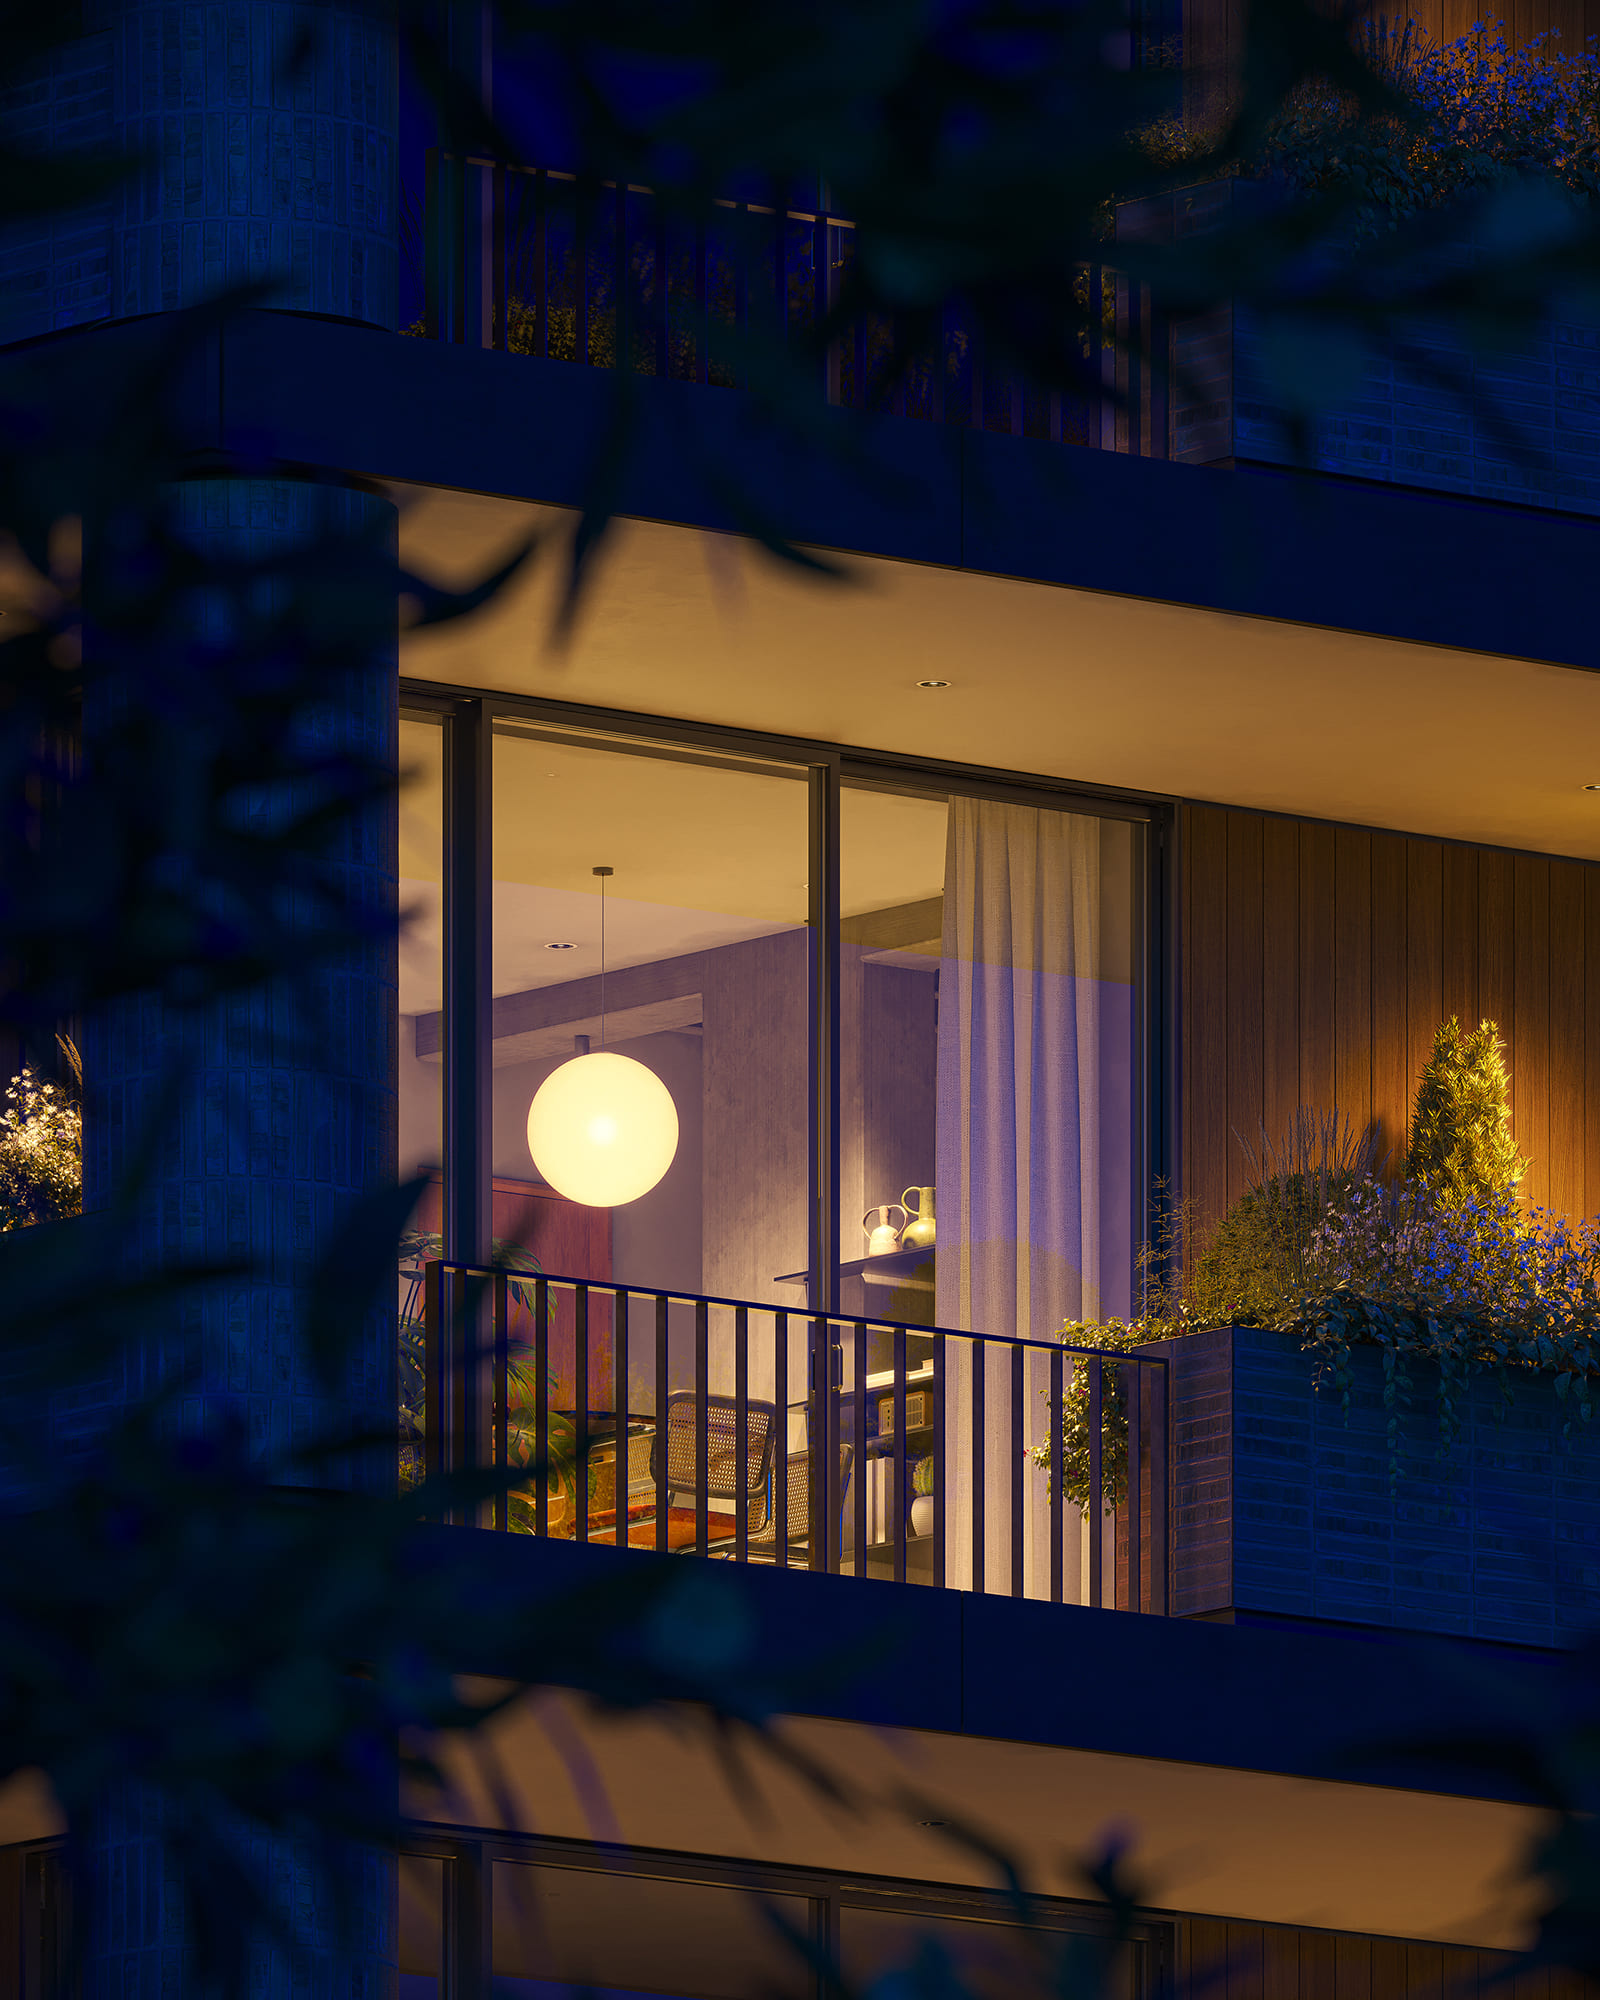
Nicoloierardi – nighttime exterior with architectural lighting Nicoloierardi – bedroom with walk-in closet and dressing area Nicoloierardi – kitchen, overall view Nicoloierardi – armchair close-up, fabrics and finishes Nicoloierardi – outdoor pergola with lounge area, architectural detail Nicoloierardi – dining room, second view Nicoloierardi – bathroom, overall view Nicoloierardi – studio, overall view of the workspace
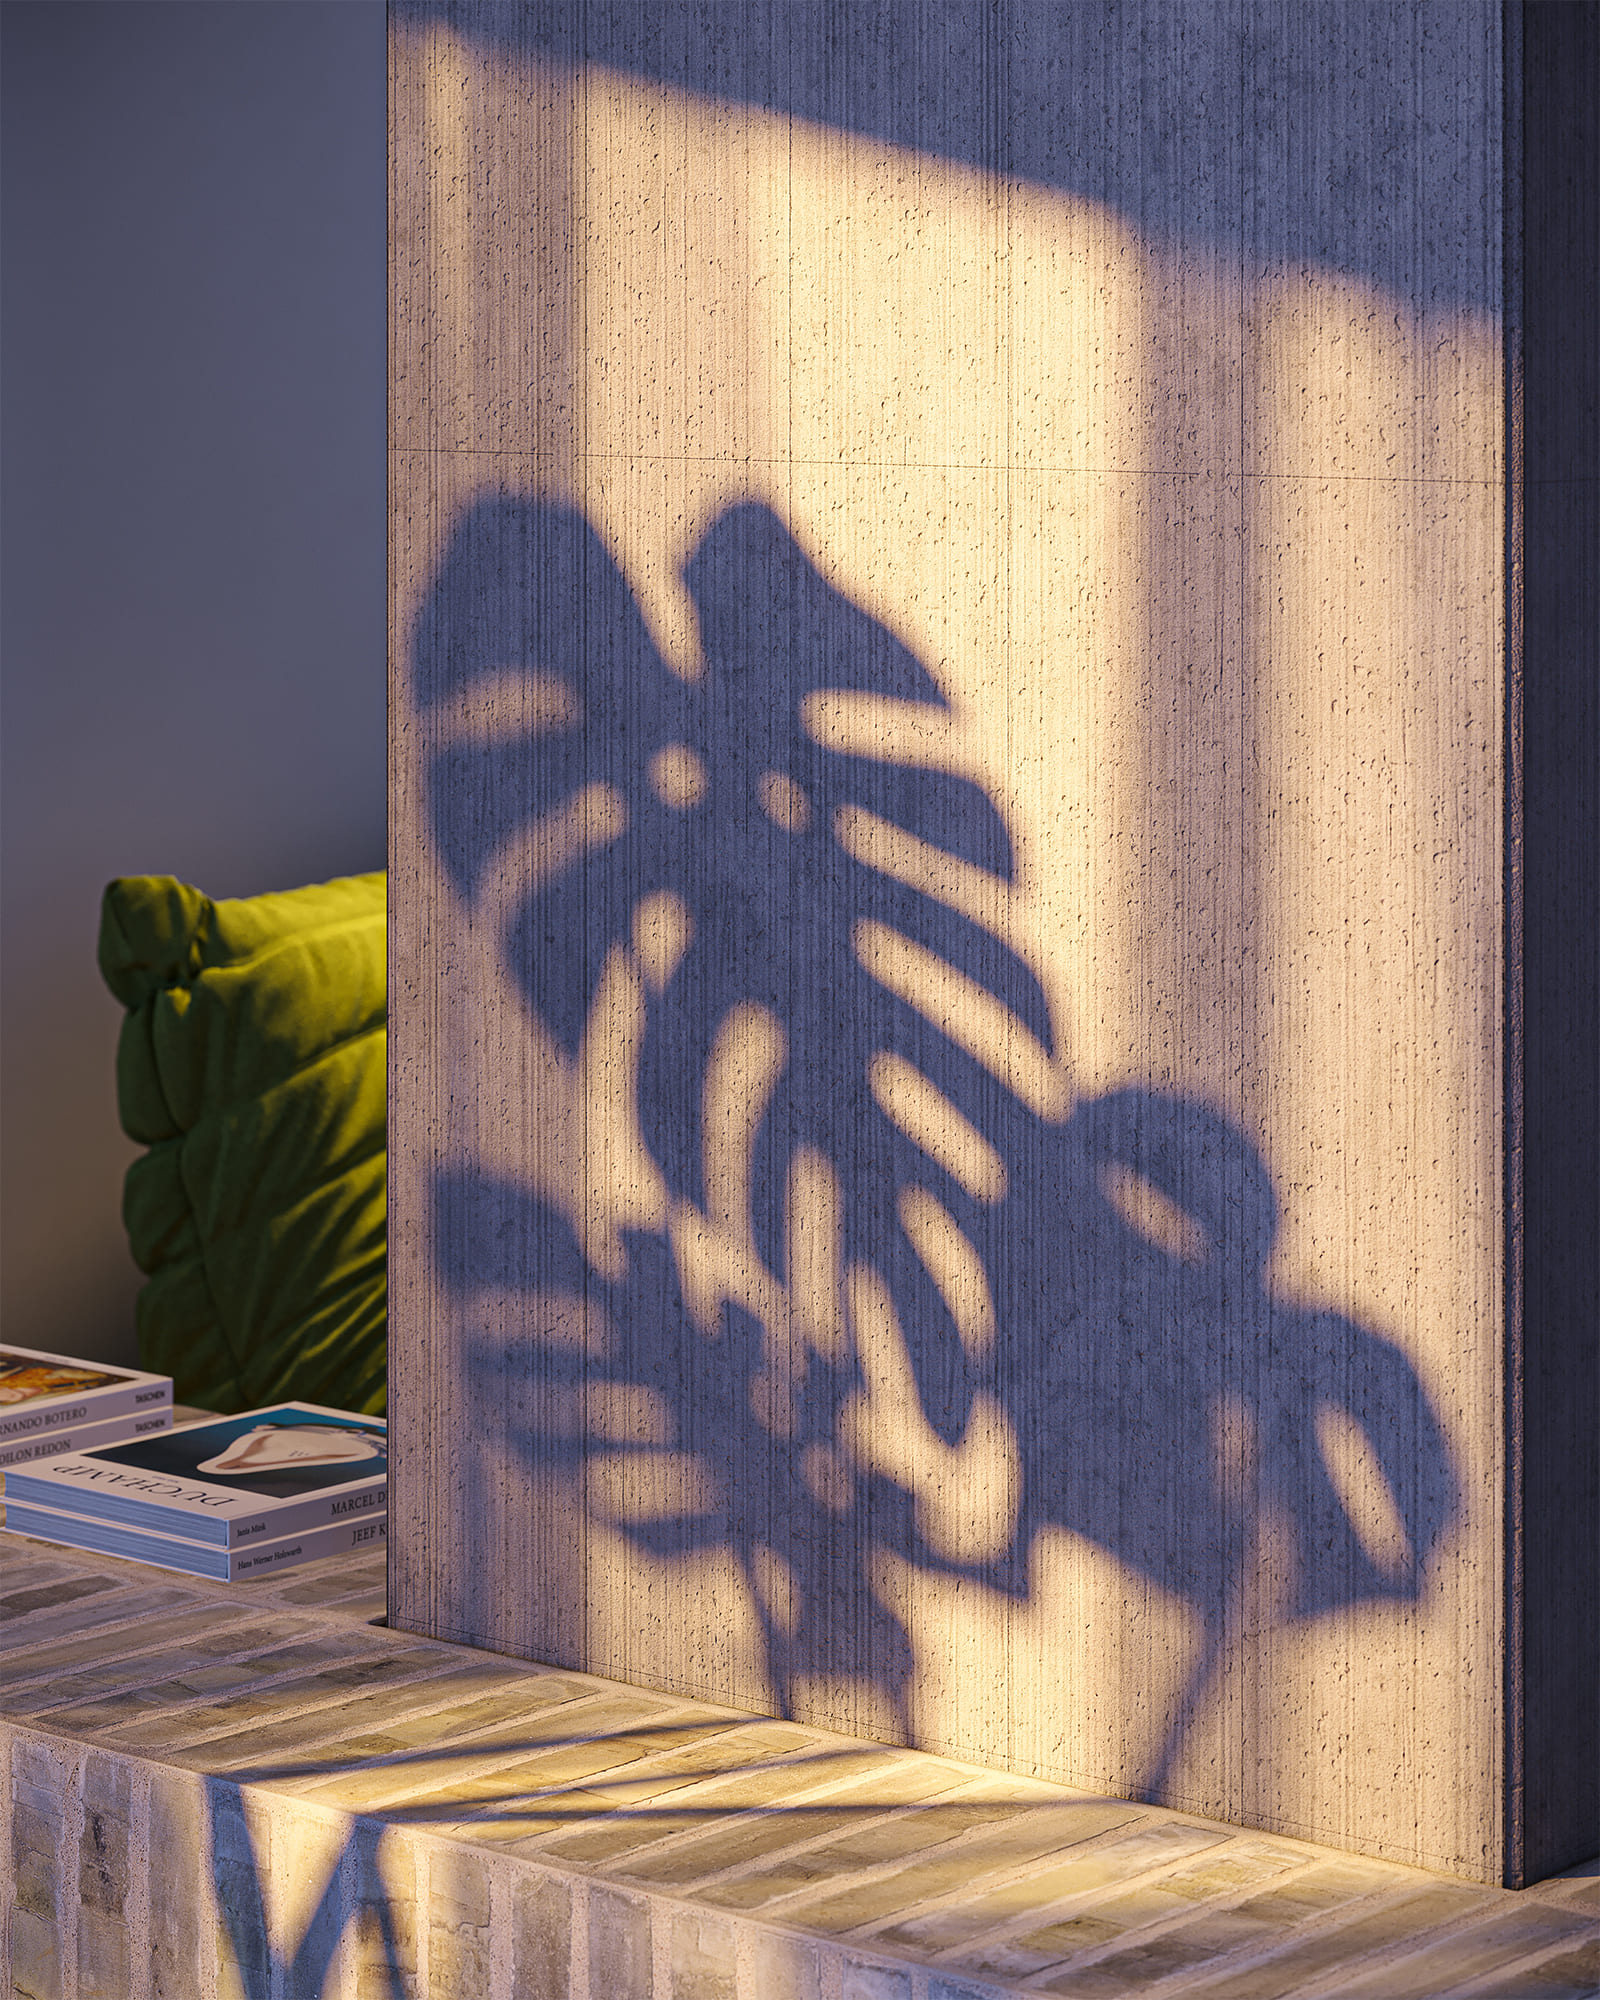
Nicoloierardi – dining room, table and seating Nicoloierardi – bedroom, overall view Nicoloierardi – exterior entrance, main access and facade Nicoloierardi – pillar close-up, finishes and texture Nicoloierardi – kitchen with pantry/storage area Nicoloierardi – bathroom detail vignette, fixtures and finishes Nicoloierardi – outdoor area with sun loungers and lounge space Nicoloierardi – coffee table close-up, materials and texture
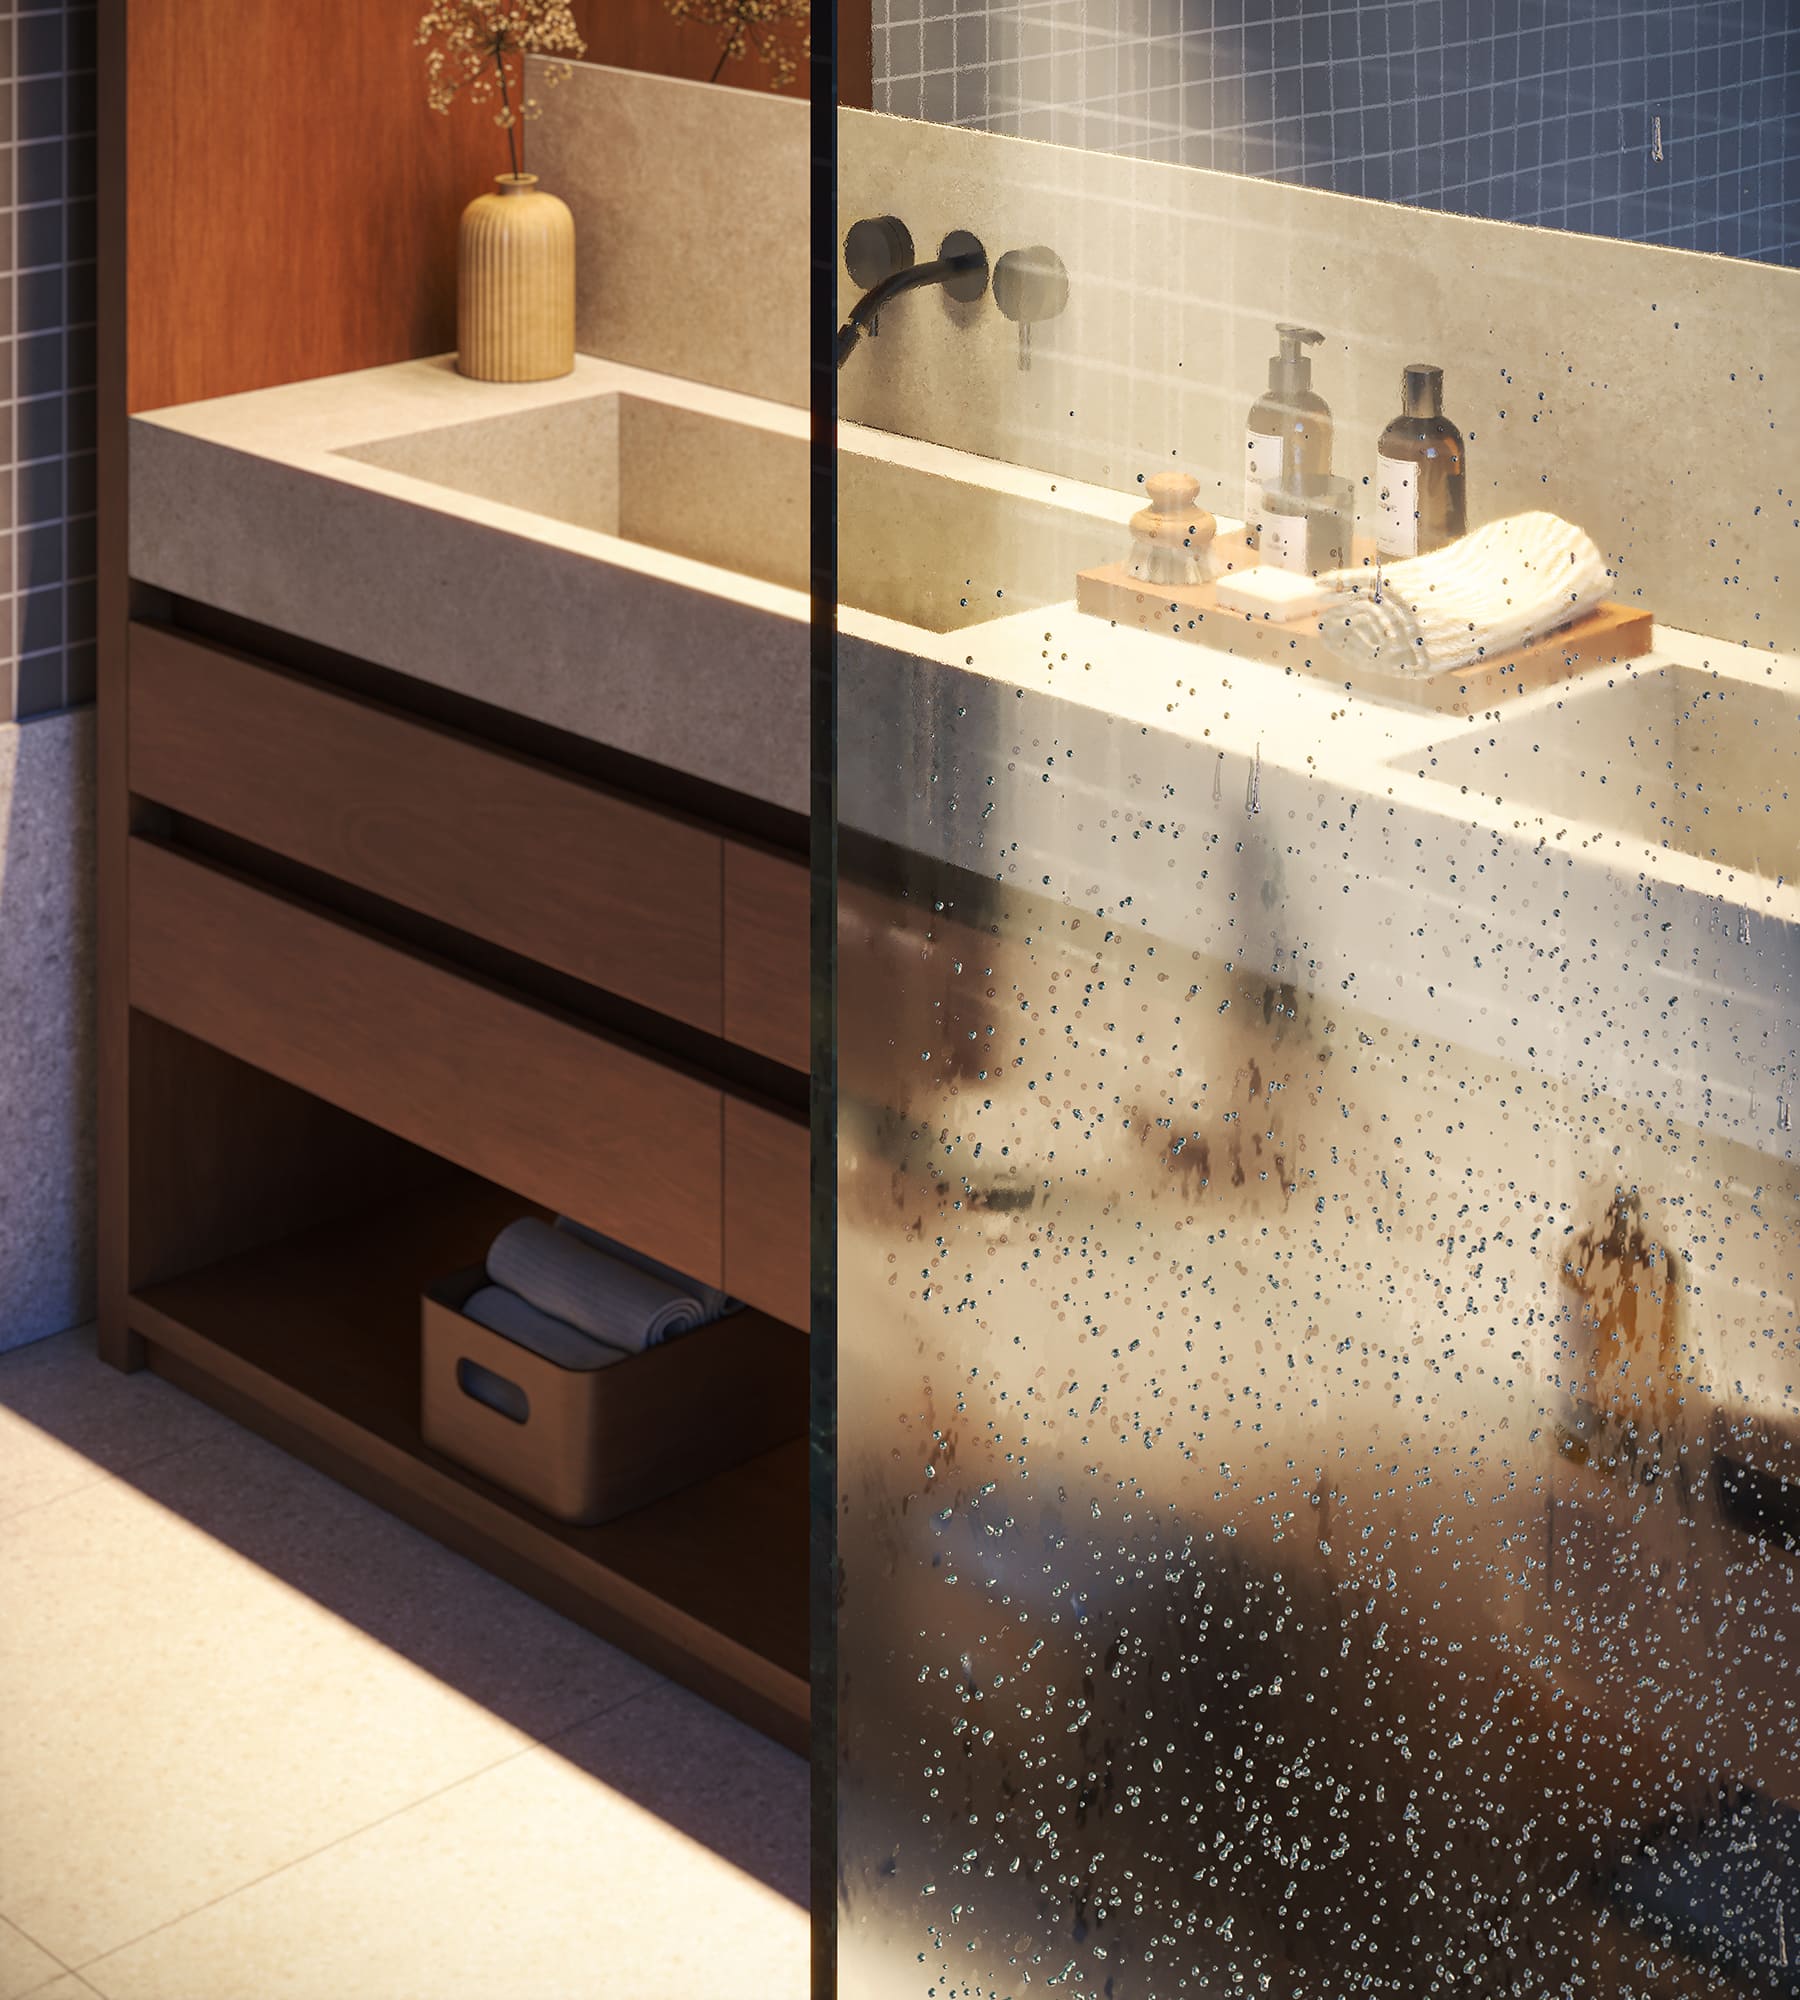
Nicoloierardi – living room with sofa, ambience and interior lighting Nicoloierardi – dining room close-up, table and decor details Nicoloierardi – bedroom with desk, work area Nicoloierardi – bedroom detail, furniture and materials Nicoloierardi – outdoor area with playground, garden view Nicoloierardi – living room with armchair, reading nook and relaxation area Nicoloierardi – studio close-up, desk and objects Nicoloierardi – bathroom faucet close-up with water drops